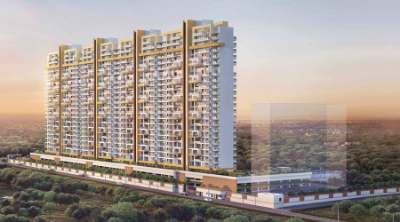
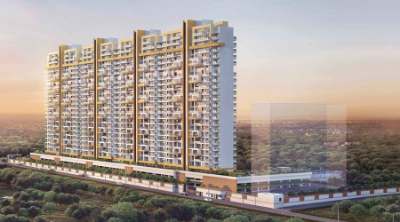
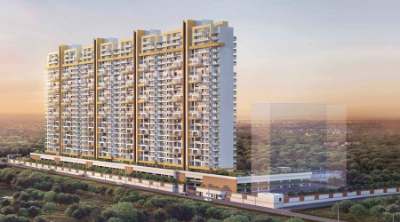
Spread across 4.1 acres with only 160 exclusive homes in four elegant towers, this ready-to-move gated community offers a rare combination of high-rise luxury and serene green living in the heart of South Delhi’s elite farmhouse belt.
What makes Risland Sky Mansion the premier luxury high rise in Chhattarpur
This landmark project by Risland India redefines upscale living with its iconic 100-meter height, low-density design and uninterrupted sanctuary views, setting a new benchmark for premium rentals in South Delhi.
Residents enjoy a 33,000 to over 1,00,000 sq ft five-star clubhouse, temperature-controlled pool, world-class gymnasium, tennis courts, smart-home features and 500+ covered parking spaces, all within a secure, well-maintained 4.1-acre campus surrounded by over 2,000 luxury farmhouses.
What does the location and connectivity of Risland Sky Mansion include
Strategically positioned in Chhattarpur’s premium Satbari farmhouse belt, the project offers excellent metro and road connectivity while maintaining a peaceful, green environment close to the Asola Bhatti Wildlife Sanctuary.
Key distances include Chhattarpur Metro Station (Yellow Line) at 1.52–3.5 km, Qutub Minar Metro Station at approximately 1.8 km, Sultanpur Metro at 2.5 km, MG Road/148A Highway within 2–4 km and Indira Gandhi International Airport reachable in about 15 minutes or 14–15 km.
| Landmark / Facility |
Distance / Time |
| Chhattarpur Metro Station (Yellow Line) |
1.52 – 3.5 km (5–10 mins drive) |
| Qutub Minar Metro Station |
~1.8 km |
| Sultanpur Metro Station |
~2.5 km |
| MG Road / 148A Highway |
2 – 4 km |
| Indira Gandhi International Airport |
14 – 15 km (approx 15 mins) |
| Asola Bhatti Wildlife Sanctuary |
Adjacent to 700+ acres (3 km to main sanctuary area) |
Why should tenants consider renting in Risland Sky Mansion
The project combines rare high-rise exclusivity with resort-style amenities and direct access to one of South Delhi’s largest green lungs, delivering a lifestyle upgrade that few other addresses in Chhattarpur can match.
Tenants benefit from 24×7 security, power backup, treated water supply, rain water harvesting, smart-home features including air filtration and automated controls, plus a massive clubhouse with temperature-controlled pool, gymnasium, tennis courts, kids’ play areas and multi-cuisine dining options — all within a low-density 160-unit community.
- Iconic 100-meter first skyscraper in the area with breathtaking Aravalli and sanctuary views from higher floors
- Only 160 exclusive residences across 4 towers on 4.1 acres — true low-density luxury
- 33,000 to over 1,00,000 sq ft five-star clubhouse with temperature-controlled pool and extensive leisure facilities
- Smart-home ready apartments with VRF air-conditioning provisions, PM 2.5 filtration and automated controls
- 500+ covered parking spaces, 24×7 security, CCTV, intercom and concierge services
- Direct proximity to Asola Bhatti Wildlife Sanctuary for morning walks and nature access
- Strong rental demand from professionals and families seeking premium, secure South Delhi living
What floor plans and configurations are available for rent in Risland Sky Mansion
The project offers spacious 3 BHK, 4 BHK and 5 BHK apartments plus exclusive penthouses, with generous balconies, high ceilings and premium finishes designed for modern family living and entertaining.
Typical sizes range from approximately 3,255–3,369 sq ft for 3 BHK, 3,900–4,046 sq ft for 4 BHK and up to 9,500–11,132 sq ft for 5 BHK penthouses, with many units featuring multiple balconies, servant quarters and high-end modular kitchens.
What are the key amenities and clubhouse facilities at Risland Sky Mansion
Residents enjoy one of South Delhi’s largest and most comprehensive clubhouses offering resort-style recreation without leaving the premises.
Highlights include a temperature-controlled swimming pool with kids’ pool, world-class air-conditioned gymnasium, outdoor tennis courts, indoor squash and badminton, kids’ play area with EPDM flooring, business lounge, reading lounge, multi-cuisine restaurant, spa, sauna, pet grooming zone and beautifully landscaped French-style gardens.
Which real schools and hospitals are located closest to Risland Sky Mansion
Families benefit from several reputed schools and multi-speciality hospitals within very short distances, making daily routines convenient and stress-free.
Nearby schools include Oxford Angel Public School (0.38 km), St. John’s School (0.46 km), Sohan Rai Public School (0.86 km) and Colonel Satsangi’s Kiran Memorial Public School. Hospitals such as Nanda Hospital (0.48 km), Yogmaya Multispeciality Hospital (0.54 km) and Apex Hospital (0.56 km) are easily accessible, with Fortis Vasant Kunj and ILBS also within reasonable reach for advanced care.
What maintenance and utility challenges should tenants anticipate at Risland Sky Mansion
As a premium high-rise with extensive amenities, tenants should budget for higher monthly maintenance charges that cover clubhouse operations, pool maintenance, landscaping and 24×7 security.
Power backup is robust and water supply is generally reliable through treated sources and rain water harvesting, though occasional tanker support during peak summer has been noted in the broader locality; tenants are advised to confirm current arrangements and any seasonal adjustments directly with the owner or society office before finalising the agreement.
How does the cost of living break down for tenants living in Risland Sky Mansion
While rents are positioned at the premium end of the Chhattarpur market, tenants save significantly on external gym, club and entertainment expenses due to the self-contained clubhouse and facilities.
Expect higher maintenance outgoings compared to mid-segment projects, but these are offset by the quality of finishes, security and lifestyle amenities; furnished rentals typically command a noticeable premium, and long-term leases often allow room for negotiation on deposits and minor terms.
What safety and security features provide peace of mind to tenants here
The gated high-rise design with multi-tier security, CCTV coverage, intercom and professional concierge creates a secure environment particularly appreciated by families and working professionals living alone.
Three-tier security, 24×7 manned presence, visitor management protocols and well-lit common areas contribute to a strong safety perception, while the low-density layout (only 160 families) fosters a close-knit community where residents generally know their neighbours.
How can tenants negotiate rent deposits and terms effectively in this project
Limited inventory in this exclusive 160-unit project gives owners an advantage, yet well-presented tenants with stable income or corporate backing can still secure favourable conditions through professional negotiation.
Typical deposits range from one to two months’ rent; offering a longer lease commitment, providing strong references or accepting semi-furnished options can help reduce the deposit amount or improve other terms such as maintenance caps or minor inclusions like parking allocation.
Is Risland Sky Mansion well suited for families with children and pets
The project’s spacious layouts, dedicated kids’ play area, pet grooming facilities and secure gated environment make it highly suitable for families seeking both comfort and safety.
Multiple balconies, high ceilings and proximity to the sanctuary offer excellent outdoor and nature access for children, while the on-site kids’ club and play zones reduce the need for external outings; pet owners should confirm the latest society guidelines on pet movement and common-area usage before signing.
What future developments in the Chhattarpur J Zone area may benefit long term tenants of Risland Sky Mansion
Ongoing and planned infrastructure upgrades under the Delhi Master Plan J-Zone are expected to further improve road connectivity and overall livability around the project.
Proposed road widening on main Chhattarpur corridors, enhanced public transport integration and continued focus on green spaces will likely boost accessibility and long-term rental appeal, making the location even more attractive for tenants planning multi-year stays.
What are the most frequently asked questions by tenants considering Risland Sky Mansion
Prospective tenants usually seek clarity on rent ranges, furnishing status, maintenance responsibilities and the overall living experience before making a decision.
Below are the key questions most commonly raised along with practical answers based on current market realities and project specifications.
What is the average rent range for a 3 BHK in Risland Sky Mansion
Premium 3 BHK units in this luxury project typically command higher rents than average Chhattarpur properties, with furnished options often ranging significantly above mid-segment rates depending on floor, view and inclusions.
Unfurnished or semi-furnished 3 BHK rentals generally start from the upper end of the local market, while fully furnished luxury configurations can reach substantially higher monthly figures; tenants should verify exact current quotes directly as inventory is limited.
What security deposit and brokerage norms apply for rentals here
Standard practice in such premium societies involves a security deposit of one to two months’ rent along with brokerage that is usually negotiable between half to one month’s rent.
Corporate tenants or those offering longer lease commitments often secure better deposit terms; always insist on clear written documentation of all charges including maintenance before signing any agreement.
Are bachelors or working professionals allowed to rent in Risland Sky Mansion
Most owners in this exclusive low-density project prefer stable family tenants, though select units remain open to verified working professionals and single occupants subject to owner approval.
Strong references, stable employment proof and willingness to follow society rules significantly improve approval chances; direct discussion with the owner or authorised representative is recommended.
Is there lift and power backup facility available throughout the towers
All towers are equipped with modern high-speed lifts and comprehensive power backup that supports both apartments and common areas including the clubhouse and security systems.
Backup provisions are designed to handle extended outages, ensuring minimal disruption to daily life and amenity usage for tenants.
What is the maintenance charge structure and what does it cover
Maintenance charges in Risland Sky Mansion are on the higher side due to the extensive clubhouse, pool, gymnasium, landscaping and round-the-clock security and concierge services.
Tenants should obtain the latest monthly maintenance figure and a clear breakdown of inclusions from the owner or society office, as these costs directly impact the total monthly outflow.
How far is the nearest metro station and what is the daily commute experience like
Chhattarpur Metro Station on the Yellow Line lies between 1.52 and 3.5 km away, offering convenient access to major South Delhi and central Delhi hubs within 20–40 minutes depending on the destination.
Autos and app-based cabs are readily available; the overall commute experience is considered comfortable by most residents thanks to the project’s strategic location near key arterial roads.
What address should be used for official rental documentation and courier purposes
Use the complete project address: Risland Sky Mansion, Near Ahimsa TVS / SSN Marg, Satbari, Chhattarpur, New Delhi, Delhi 110074 (confirm exact tower and flat number with the owner for precise documentation).
RERA number DLRERA2018P0014 can be referenced for verification purposes during the rental process.
Nearby Societies / Apartments in the immediate vicinity:
• Select luxury low-rise and farmhouse-style developments in the Satbari and Chhattarpur Extension belt offering complementary premium living options.
• Several established gated communities along the main Chhattarpur Road providing additional choices for tenants exploring the micro-market.